


Photo source by Alinear Indonesia Docs. (Adobe FireFly – Gemini AI)
Modern vertical architecture frequently balances a complex structural paradox: providing expansive views of dense metropolitan centers while maintaining a sense of privacy and quiet insulation from the surrounding urban activity. Traditional luxury formats often relied on heavy, static layouts and dark, ornamental materials to construct boundaries. However, these rigid divisions can disrupt the visual flow of a space, trapping inhabitants within fixed configurations that feel disconnected from natural light patterns.
This structural limitation has led to a sophisticated reassessment of high-end real estate interiors. Designers are moving past fixed masonry in favor of adaptable layouts that alter their form based on immediate functional needs. The emphasis has transitioned toward low-impact, light-toned palettes and flexible boundaries that prioritize light movement and structural clarity over static decoration: Quiet Luxury Aesthetics: Mode Minimalis.
Kinetic Geometry: The Mechanical Precision of Moveable Cedar Walls
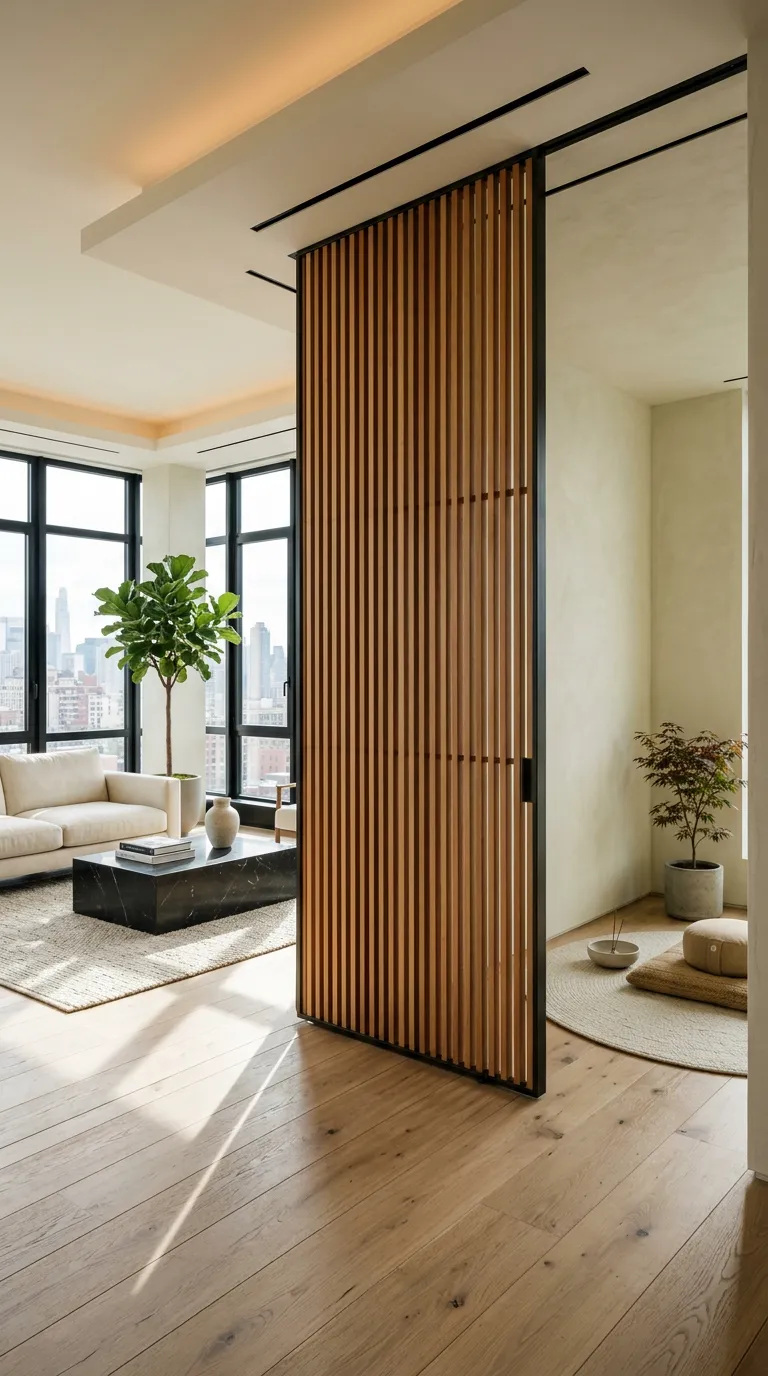
The operational center of this modern residential layout relies on a custom-engineered sliding partition system that balances the simplicity of organic design with technical execution. Rather than utilizing permanent drywall dividers, the central living areas are bordered by full-height, slatted cedar panels mounted on precision-milled tracking channels concealed within the ceiling and floor lines.
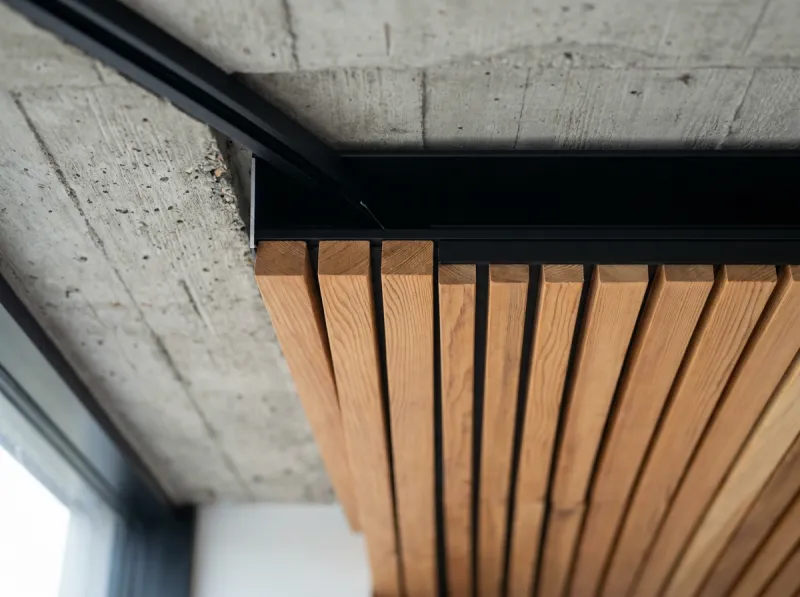
Photo source by Alinear Indonesia Docs. (Adobe FireFly – Gemini AI)
This mechanical layout allows inhabitants to reshape the floor plan smoothly. When fully retracted, the panels stack flush against the perimeter structural pillars, opening the entire floor to shared light and panoramic views. When extended, the slatted cedar panels establish a distinct visual boundary, filtering light into soft vertical lines while maintaining natural ventilation. The precision track engineering guarantees silent movement, providing immediate spatial adaptation without disruption.
Shadow and Substance: Calibrating Natural Light and Textural Authenticity
Beyond the mechanical partition design, the interior values focus on managing light behavior against raw tactile finishes. The surfaces avoid synthetic glazes, opting instead for matte, low-impact textures like wire-brushed white oak floors, unpolished limestone slab work, and hand-applied lime plaster walls.
This material selection interacts intentionally with changing light directions. As exterior light levels shift, the vertical slats project moving patterns across the matte plaster and stone surfaces, shifting the visual character of the room without artificial intervention. This approach relies on natural movement to provide visual variety, demonstrating how minimalist interiors can feel warm and dynamic through texture and light alone.
Micro-Layout Engineering: Integrating Dedicated Focus and Relaxation Zones
A key requirement of contemporary vertical design is the integration of dedicated spaces for focus and mental clarity within an otherwise open floor plan. By utilizing the sliding cedar partition array, a portion of the main floor can be isolated to serve as an independent micro-environment.
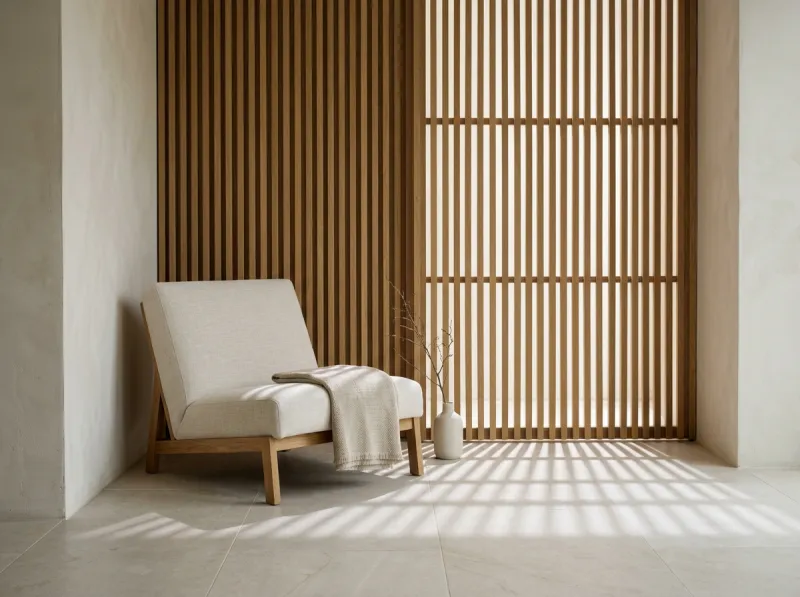
Photo source by Alinear Indonesia Docs. (Adobe FireFly – Gemini AI)
This specific area features low-profile seating, concealed storage, and a single accent element of natural basalt stone, functioning as a clean space for concentration or recovery. The acoustic buffering provided by the dense timber slats lowers ambient background frequencies, creating a quiet space for deep focus or reading. This layout highlights how flexible engineering can carve out private zones within a high-rise floor plan without micro-managing the overall scale.
"True interior luxury is not expressed through ornamental density, but through the fluid mechanical freedom to alter your spatial boundaries at will."
Sustainable Longevity: Fluid Architecture as a Permanent Asset Strategy
As luxury residential requirements continue to change, the adoption of adaptable, organic design systems represents a thoughtful step toward long-term real estate utility. This strategy shows that high-rise luxury does not require complex electronic automation or grand decorative gestures.
By prioritizing flexible raw materials and precise spatial mechanics, designers create spaces that adapt to changing lifestyle needs over time. This architectural approach avoids short-term interior trends, focusing instead on structural longevity, natural material value, and emotional comfort, ensuring that the high-rise residence remains a functional sanctuary for years to come.
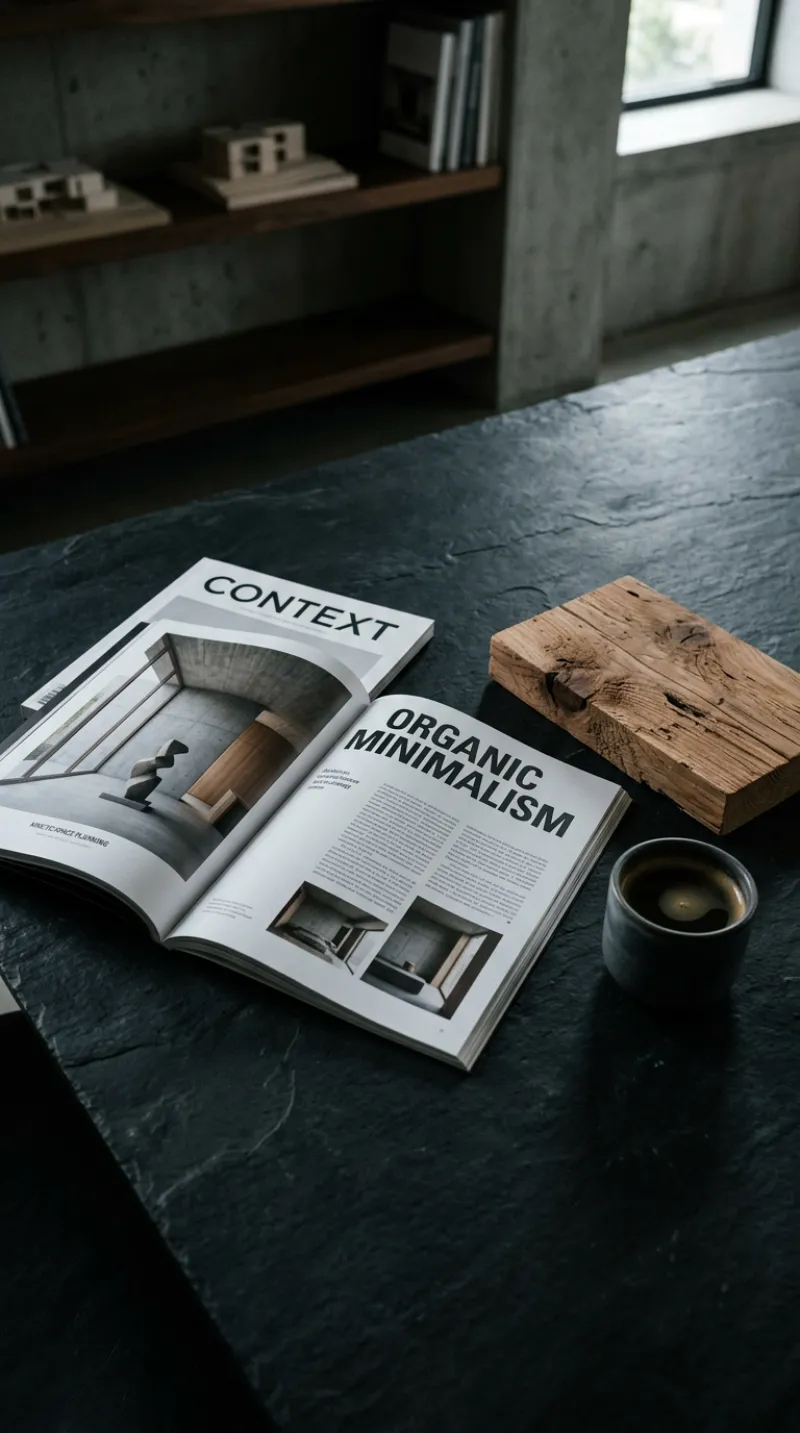
Photo source by Alinear Indonesia Docs. (Adobe FireFly – Gemini AI)
"By utilizing the shifting patterns of natural light across raw timber, minimalist design replaces decorative pretense with authentic structural atmosphere."
WRAP-UP!
The integration of moveable partition systems within high-rise residences defines a refined direction for premium interior design. By combining the mechanics of custom timber components with low-impact organic finishes, this layout style creates flexible living environments that move past the constraints of rigid masonry. The result is an architectural approach that balances open-plan scale with personal enclosure, establishing a new design standard for premium vertical spaces that prioritizes functional versatility and material integrity over traditional decoration.
Review your current property footprint; analyze areas where fixed walls limit natural light movement, explore the installation of custom slatted timber partitions, and experience the versatility of an organic, adaptable living space.
Looking to feature your brand and business through Alinear Indonesia’s Smart Publication & Smart Activation? Share your experience and consult with us today. Klik di sini!



![Alinear Indonesia [Brand/Business Registration] Smart Publication & Smart Activation](https://www.alinear.sr-digital.biz/assets_web/images/qr-codes/3e23e7dab43d2e72854ba48a3a09cf75.jpg)